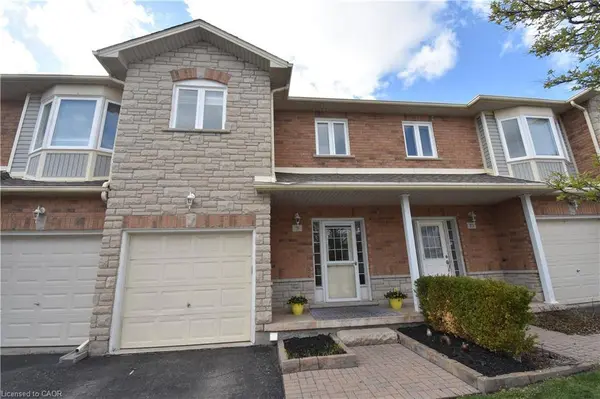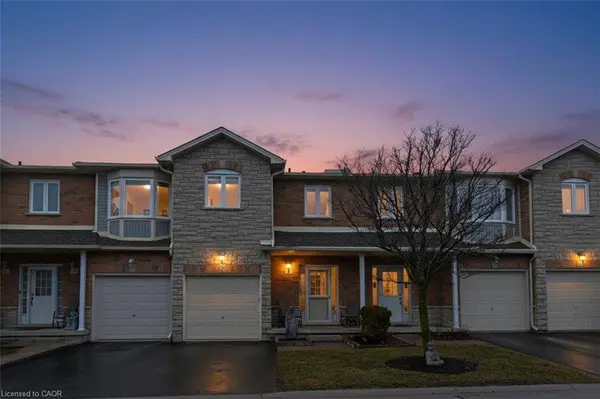
Townhouse $ 799,800

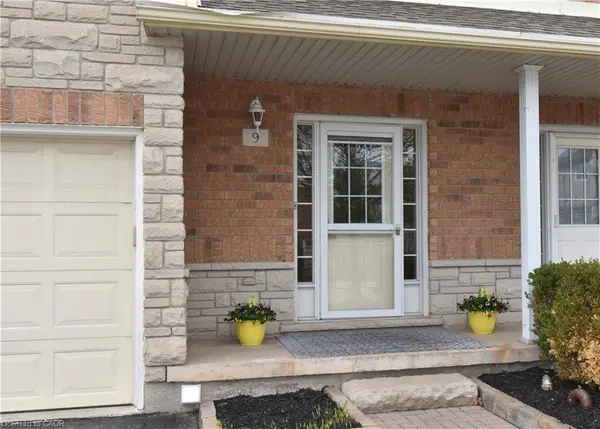
2229 Walkers Line #9

Burlington, ON L7M 4X4

  • 3 Beds
  • 4 Baths
    Full Baths: 3 Half Baths: 1
  • 1,555 SqFt
  • 2002 Year Built
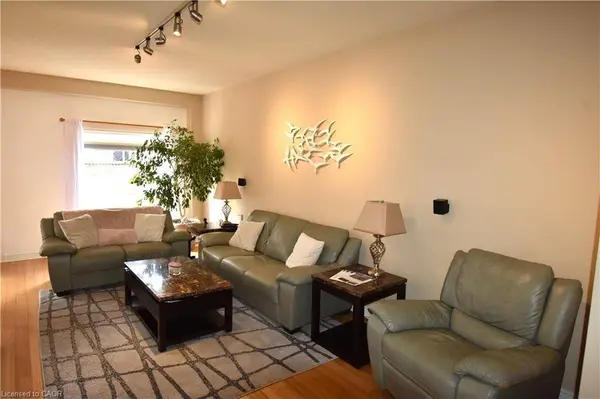
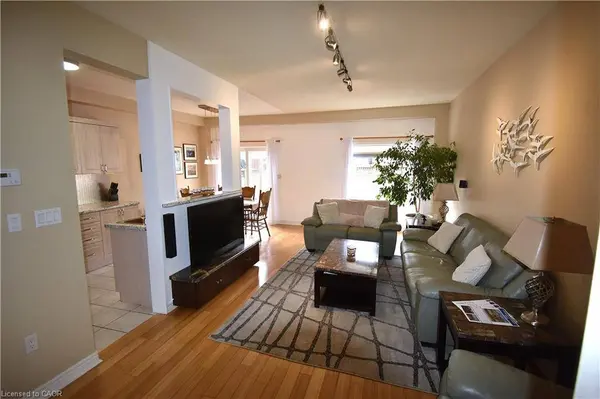
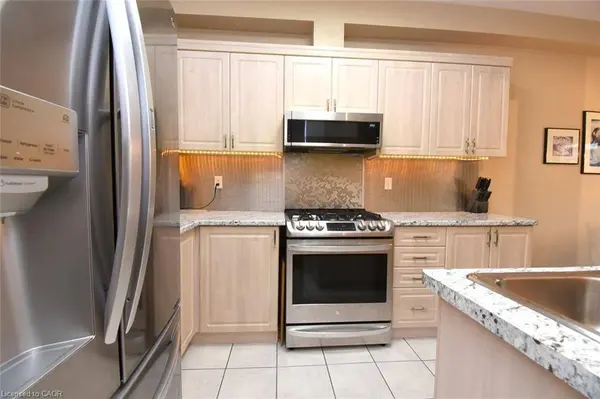
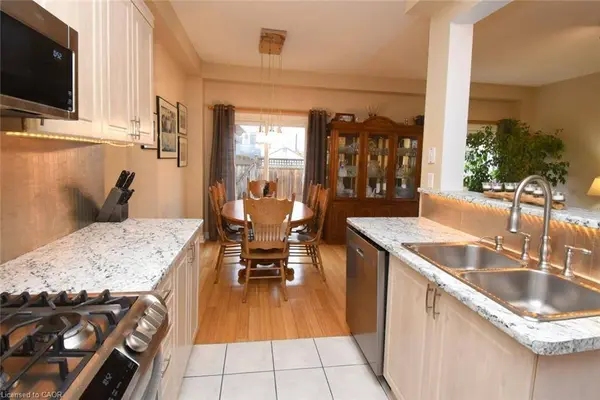
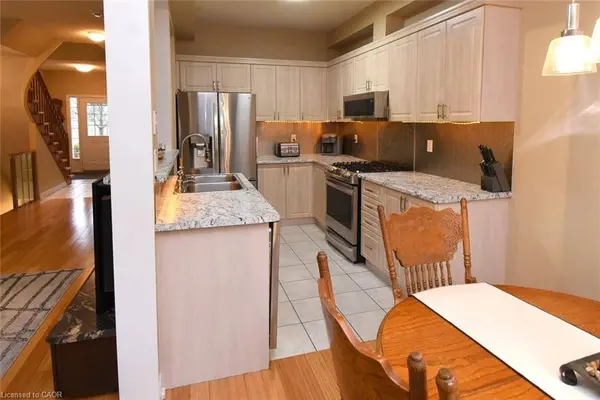
This magnificent Millcroft townhome is absolutely in move-in condition and offers features normally found only in far more expensive homes. Open concept main level with hardwood floors, and built-ins to house stereo and TV components (TV is included). The staircase to the lower level has been opened to allow easier access and natural light into the area. Gas stove in kitchen (electric connection also available), fridge, dishwasher and built-in microwave are all included. The upper level also offers hardwood throughout, including the open office area and 3 generous bedrooms. The primary bedroom includes a full ensuite and walk-in closet plus an electric fireplace and tv upgrade. The second bedroom includes a built-in desk and gaming table that allows for a comprehensive system setup. TV's in all three bedrooms are included. The entire family will certainly enjoy the lower level which is fully finished with a 3 piece bathroom, and a Home Theatre with roll down screen, surround sound system and built-in bar. Patio doors to a full deck with a natural gas connection for barbeque provide for outdoor enjoyment. Even the garage has a built in worktable and additional storage. This home is a definite must see.
Listed by Bob Van De Vrande of CASORA REALTY INC.

PROPERTY DETAIL

  • Key Details

    Property Type Townhouse

    Sub Type Row/Townhouse

    Listing Status Active Under Contract

    Purchase Type For Sale

    Square Footage 1, 555 sqft

    Price per Sqft $514

    MLS Listing ID 40830670

    Style Two Story

    Bedrooms 3

    Full Baths 3

    Half Baths 1

    HOA Fees $527/mo

    HOA Y/N Yes

    Abv Grd Liv Area 2,095

    Year Built 2002

    Annual Tax Amount $4,294

    Property Sub-Type Row/Townhouse

    Source Cornerstone

  • Location

    Province ON

    County Halton

    Area 35 - Burlington

    Zoning RM3-108

    Direction Walkers Line/Country Club

  • Rooms

    Basement Full, Finished

    Bedroom 2 3

    Kitchen 2

  • Building

    Lot Description Urban, Near Golf Course, Park, Public Transit, Schools, Shopping Nearby

    Faces Walkers Line/Country Club

    Foundation Poured Concrete

    Sewer Sewer (Municipal)

    Water Municipal

    Architectural Style Two Story

    Structure Type Brick

    New Construction No

  • Interior

    Interior Features None

    Heating Forced Air, Natural Gas

    Cooling Central Air

    Fireplace No

    Appliance Built-in Microwave, Dishwasher, Dryer, Gas Stove, Refrigerator, Washer

    Laundry In-Suite, Upper Level

  • Exterior

    Parking Features Attached Garage, Asphalt

    Garage Spaces 1.0

    Roof Type Asphalt Shing

    Garage Yes

  • Others

    HOA Fee Include Insurance,Common Elements,Parking,Property Management Fees,Roof,Snow Removal,Windows

    Senior Community No

    Tax ID 257130009

    Ownership Condominium

SIMILAR HOMES FOR SALE

Check for similar Townhouses at price around $799,800 in Burlington,ON

GET IN TOUCH

Your Full Name
Your Phone Number*
Write Your Message