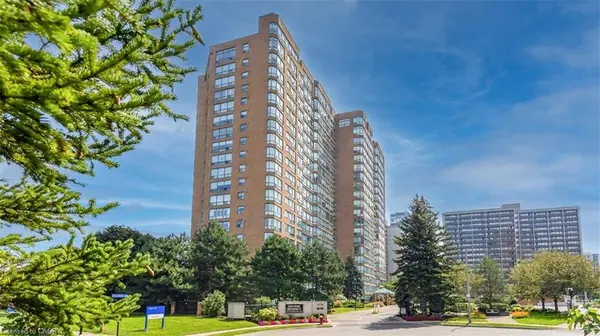
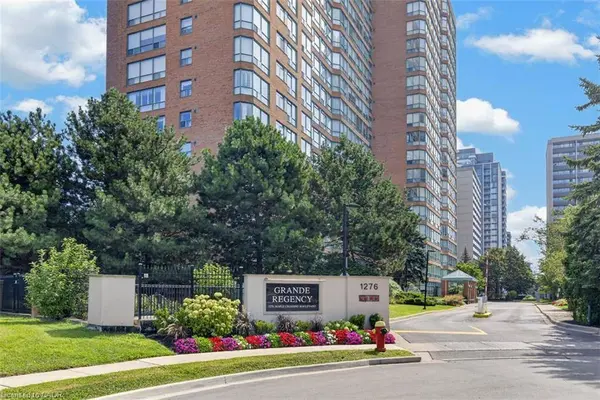
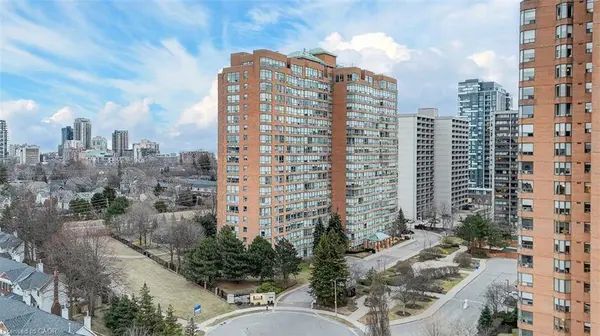
1276 Maple Crossing Boulevard #903
Burlington, ON L7S 2J9
- 2 Beds
- 2 Baths Full Baths: 2
- 1,130 SqFt
- 1992 Year Built
GALLERY
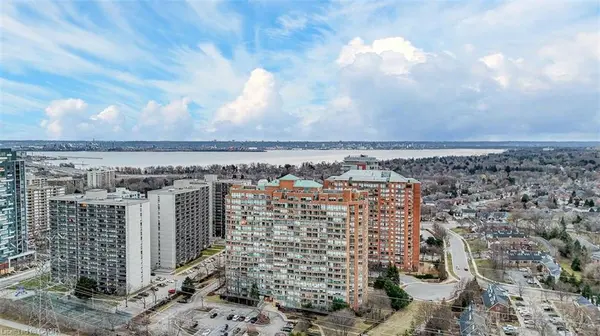
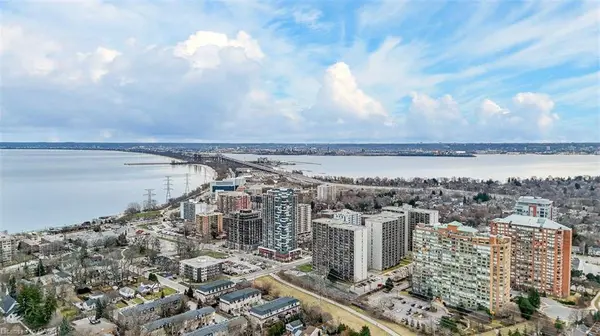
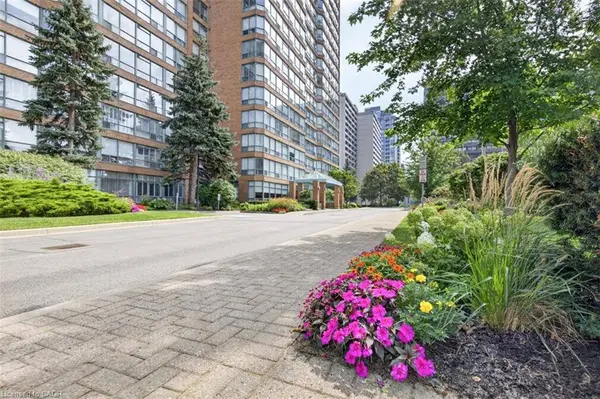
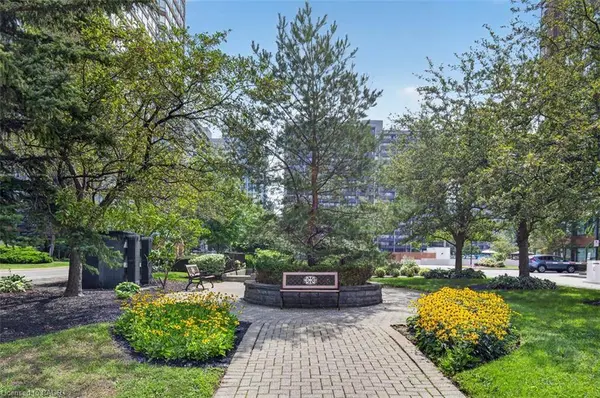
PROPERTY DETAIL
Key Details
Property Type Condo
Sub Type Condo/Apt Unit
Listing Status Active
Purchase Type For Sale
Square Footage 1, 130 sqft
Price per Sqft $512
MLS Listing ID 40856517
Style Apartment
Bedrooms 2
Full Baths 2
HOA Fees $889/mo
HOA Y/N Yes
Abv Grd Liv Area 1,130
Year Built 1992
Annual Tax Amount $3,300
Property Sub-Type Condo/Apt Unit
Source Cornerstone
Location
Province ON
County Halton
Area 31 - Burlington
Zoning RM6-409
Direction Maple Ave/Maple Crossing
Rooms
Other Rooms None
Basement None
Main Level Bedrooms 2
Kitchen 1
Building
Lot Description Urban, Arts Centre, Beach, City Lot, Highway Access, Hospital, Park, Place of Worship, Playground Nearby, Public Transit, Schools, Shopping Nearby
Faces Maple Ave/Maple Crossing
Story 1
Foundation Unknown
Sewer Sewer (Municipal)
Water Municipal
Architectural Style Apartment
Level or Stories 1
Structure Type Brick
New Construction No
Interior
Interior Features High Speed Internet, Auto Garage Door Remote(s), Elevator
Heating Forced Air, Natural Gas, Heat Pump
Cooling Central Air
Fireplace No
Window Features Window Coverings
Appliance Dryer, Refrigerator, Stove, Washer
Laundry In-Suite
Exterior
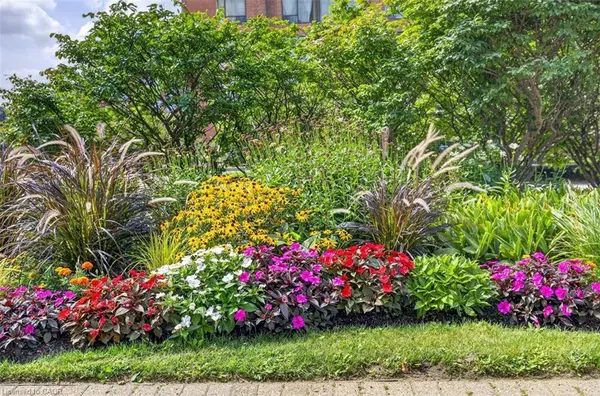
Exterior Feature Built-in Barbecue, Landscaped, Lighting
Parking Features Inside Entry
Garage Spaces 2.0
Garage Description P2
Pool In Ground, Outdoor Pool
Utilities Available Cable Connected, Electricity Connected, Garbage/Sanitary Collection, Natural Gas Connected, Street Lights
View Y/N true
View Lake, Skyline, Trees/Woods
Roof Type Flat
Porch Patio
Garage Yes
Schools
Elementary Schools Central Ps/ St. John'S Cs
High Schools Central Hs / Assumption
Others
HOA Fee Include Insurance,Building Maintenance,Cable TV,Central Air Conditioning,Common Elements,Heat,Internet,Hydro,Parking,Water
Senior Community No
Tax ID 255490120
Ownership Condominium
SIMILAR HOMES FOR SALE
Check for similar Condos at price around $578,900 in Burlington,ON

Active
$599,900
1276 Maple Crossing Boulevard #1503, Burlington, ON L7S 2J9
Listed by Cathy Buttrum of Royal LePage Burloak Real Estate Services2 Beds 2 Baths 1,130 SqFt
Active
$645,900
1276 Maple Crossing Boulevard #110, Burlington, ON L7S 2J9
Listed by Rhonda Brierley of Royal LePage Burloak Real Estate Services2 Beds 1 Bath 910 SqFt
Active
$645,900
1276 Maple Crossing Boulevard #1406, Burlington, ON L7S 2J9
Listed by Dave Cole of Royal LePage Burloak Real Estate Services2 Beds 2 Baths 1,052 SqFt
CONTACT
